
Listing Courtesy of: MIAMI / Listed By: Denice Landaeta, Coldwell Banker Realty
335 Lake Crest Ct Weston, FL 33326
Active (1 Days)
$859,000 (USD)
OPEN HOUSE TIMES
-
OPENSat, Nov 1411:00 am - 1:00 pm
-
OPENSun, Nov 151:00 pm - 3:00 pm

Description
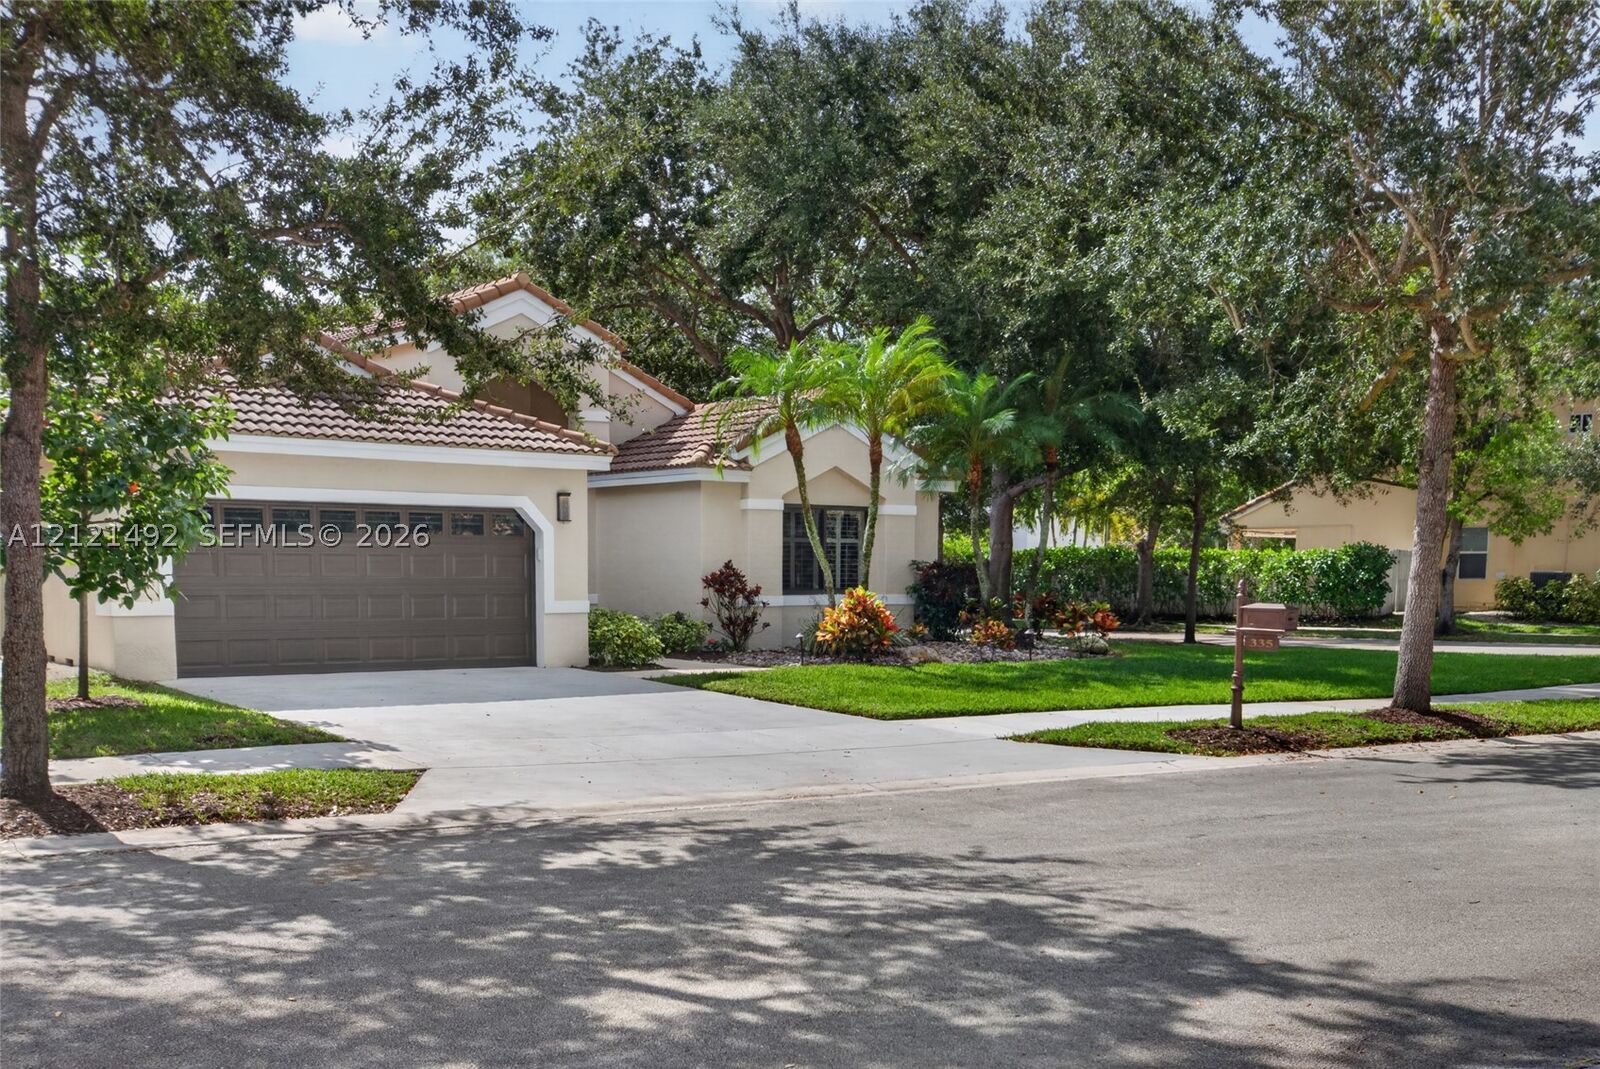
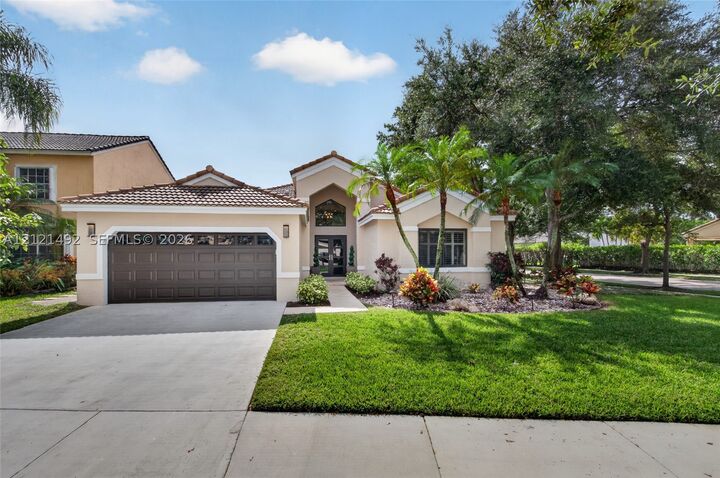
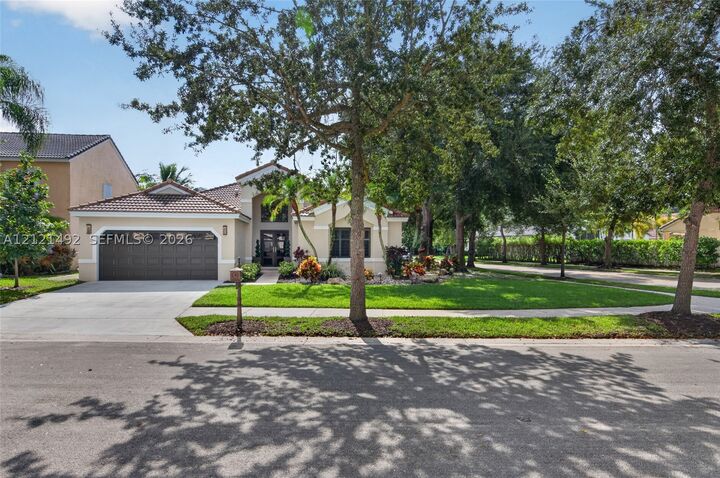
Welcome to The Lakes, a desirable guard-gated community in Weston. Set on a generous corner lot, this 3-bedroom, 2.5-bath home features high-impact windows and doors, a renovated kitchen, soaring ceilings and abundant natural light. With 2,178 square feet of living space on a 7,662-square-foot lot, the home offers spacious interiors and inviting outdoor areas. The renovated kitchen features a center island and an open layout that keeps you connected while preparing meals or entertaining. A large family room opens to the covered, screened patio, an ideal setting for morning coffee, weekend lunches or relaxed evenings with friends. The spacious primary suite includes an adjoining bath, while a two-car garage adds everyday convenience. Residents enjoy a community pool, cabana restrooms, playground, recreation field and picnic area. Close to Weston's shopping, dining and parks, with convenient access to major roadways, this home offers comfortable living in an established Weston community.
MLS #:
A12121492
A12121492
Taxes
$16,110(2025)
$16,110(2025)
Lot Size
7,662 SQFT
7,662 SQFT
Type
Single-Family Home
Single-Family Home
Year Built
1994
1994
Style
One Story, Detached
One Story, Detached
Views
Garden
Garden
County
Broward County
Broward County
Community
Sector 4
Sector 4
Listed By
Denice Landaeta, Coldwell Banker Realty
Source
MIAMI
Last checked Nov 13 2026 at 11:12 PM GMT+0000
MIAMI
Last checked Nov 13 2026 at 11:12 PM GMT+0000
Bathroom Details
- Full Bathrooms: 2
- Half Bathroom: 1
Interior Features
- First Floor Entry
- Pantry
- Closet Cabinetry
- Dryer
- Refrigerator
- Washer
- Dishwasher
- Microwave
- Disposal
- Attic
- Windows: Blinds
- Windows: Impact Glass
- Ice Maker
- High Ceilings
- Split Bedrooms
- Kitchen Island
- Entrance Foyer
- Laundry: Laundry Tub
- Bedroom on Main Level
- Dual Sinks
- Separate Shower
- Main Level Primary
- Bathtub
Subdivision
- Sector 4
Lot Information
- < 1/4 Acre
Heating and Cooling
- Central
- Electric
- Central Air
- Ceiling Fan(s)
Pool Information
- Community
Homeowners Association Information
- Dues: $699/Quarterly
Flooring
- Hardwood
- Tile
- Wood
Exterior Features
- Roof: Spanish Tile
Utility Information
- Utilities: Cable Available, Water Source: Public
- Sewer: Public Sewer
School Information
- Elementary School: Eagle Point
- Middle School: Tequesta Trace
- High School: Cypress Bay
Parking
- Driveway
Stories
- 1
Living Area
- 2,178 sqft
Location
Disclaimer: Copyright 2026 Miami Association of Realtors. All rights reserved. This information is deemed reliable, but not guaranteed. The information being provided is for consumers’ personal, non-commercial use and may not be used for any purpose other than to identify prospective properties consumers may be interested in purchasing. Data last updated 11/13/26 15:12


